Deciding to overhaul a residential property is rarely just an aesthetic impulse. It’s a calculated intervention in how a household functions, conserves energy, and builds long-term wealth. In a real estate market where trading up to a new address often costs too much, a comprehensive full home renovation gives you a clear framework for bringing an existing property in line with modern architectural standards, ergonomic living requirements, and structural longevity. Piecemeal repairs tend to hide chronic functional problems instead of solving them. An engineered, whole-house approach treats the residence as one connected ecosystem. When structural improvements, thermal envelope upgrades, smart mechanical systems, and custom interior finishes all sit under one master plan, homeowners can get rid of spatial inefficiencies and strengthen their property’s equity profile for decades.
Pulling off a whole-home transformation takes a lot more than digital mood boards and trending paint swatches. If you don’t understand structural mechanics, municipal permitting pathways, material lifecycles, and disciplined capital allocation, even a well-funded project can fall victim to scope creep, budget inflation, and finishes that wear out early. Ground the overhaul in sound building science, intentional floor planning, and proven construction methods, and an aging house can become an energy-efficient, comfortable, and resilient architectural asset.
Strategic Bundling: Why Whole-House Modernization Outperforms Piecemeal Updates
Homeowners used to remodel in isolated stages. They’d update a guest bathroom one year, replace kitchen counters two years later, and get around to the exterior siding or HVAC units eventually. Industry data and construction economics tell a different story now: bundling renovations into a single scope produces better structural, aesthetic, and financial results.
Consolidating Disruption and Operational Overhead
Running separate renovations over several years means paying the same costs again and again. Every standalone project needs its own municipal building permits, design fees, mobilization charges, dumpster rentals, and contractor site preparation. And the family lives with dust, noise, and disruption the whole time.
A coordinated whole-house renovation squeezes all of that into one structured construction phase. With walls opened up throughout the home at once, specialty trade contractors can work in parallel. Labor gets used more efficiently, and project management overhead drops.
Eliminating Redundant Trade Labor
Piecemeal remodeling invites rework. Say you remodel a kitchen on its own, with custom tile and cabinetry. Two years later you’re tearing into those same walls to upgrade an adjacent electrical panel, swap out aging galvanized plumbing lines, or reinforce load-bearing framing.
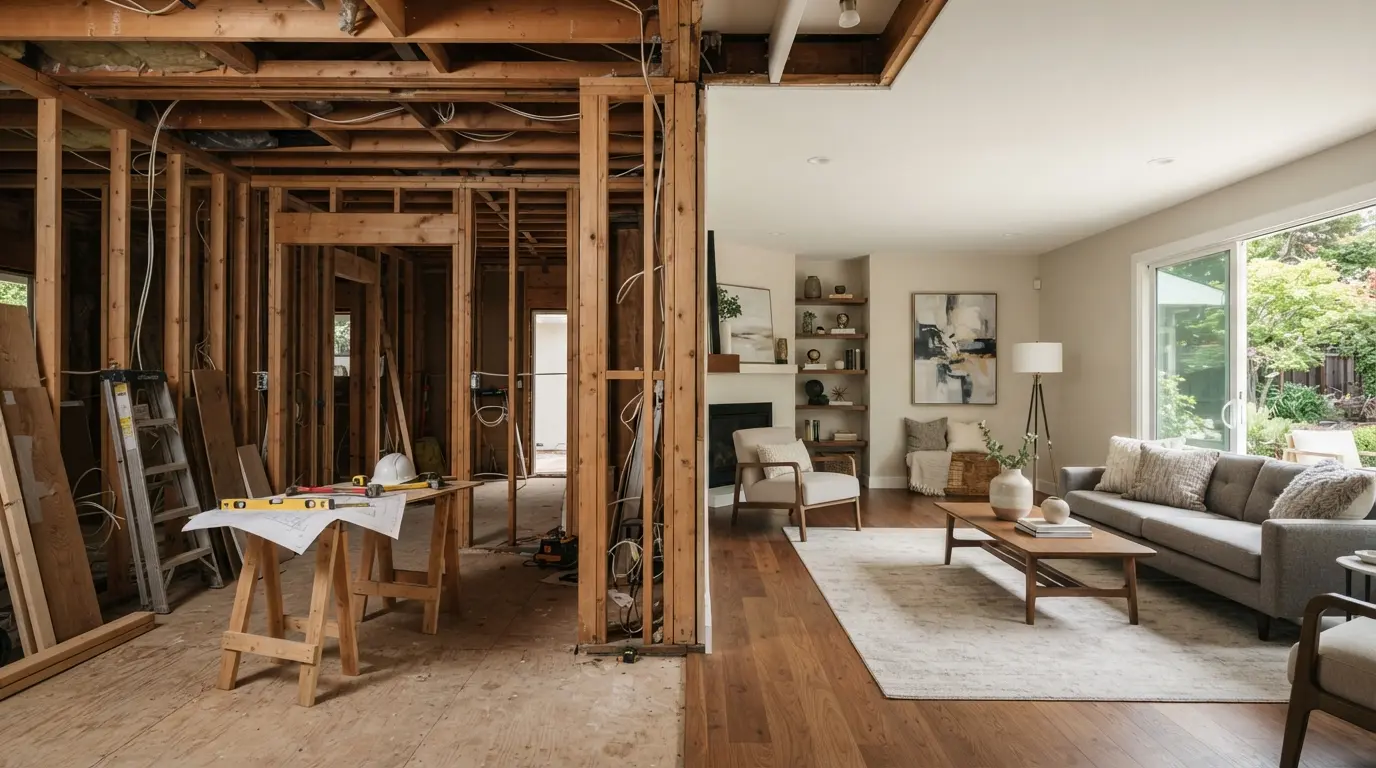
A holistic approach makes sure the foundational infrastructure (structural framing, mechanical ductwork, plumbing stacks, and electrical wiring) is fully modernized before premium wall coverings, millwork, and floor finishes go in for good.
Cohesive Architectural Continuity
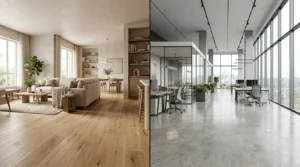
Homes updated in phases often end up looking like architectural collages, with abrupt, mismatched transitions from room to room. One comprehensive project lets designers set a unified design language from the front entry to the back patio. Flooring flows without awkward breaks, door hardware and trim profiles match in every room, and ceiling planes keep consistent sightlines through the whole residence.
Operational Delivery: Design-Build vs. Traditional Fragmented Contracting
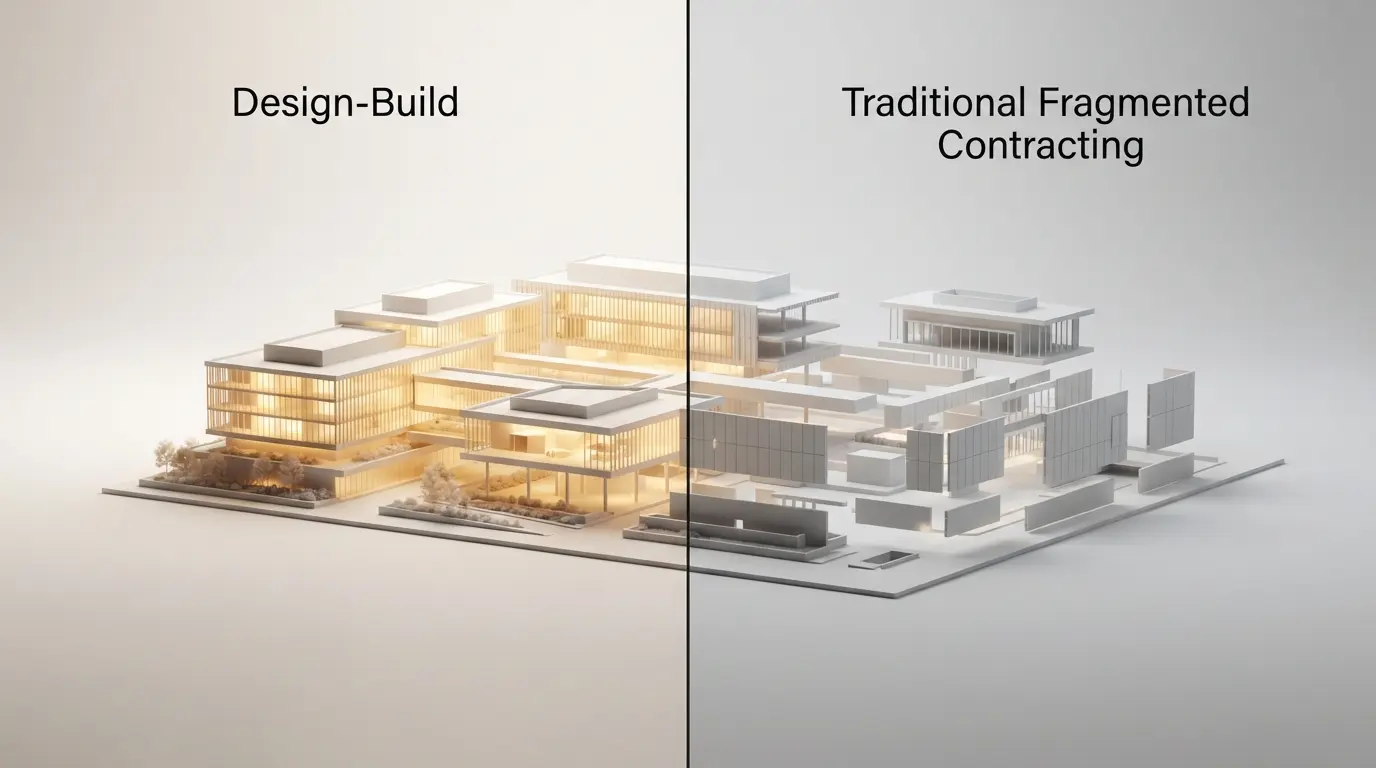
Picking a project delivery framework is one of the first decisions you’ll make, and one of the most consequential. It sets the lines of communication, how liability is handled, and who watches the budget.
The Traditional Design-Bid-Build Model
With Design-Bid-Build, the homeowner hires an independent architect or interior designer to draw plans, then sends those plans to several general contractors for competitive bids. You do get an independent design review. The trouble is that drawings and real jobsite conditions don’t always agree, and those gaps turn into costly change orders and finger-pointing between designer and builder.
The Integrated Design-Build Methodology
The Design-Build framework puts architectural design, structural engineering, and construction management under one contract. Architects, project managers, and trade specialists work together from day one, so the spatial design stays tied to real-time material pricing and what’s structurally practical. Communication gaps close, timelines shorten, and the homeowner has a single point of accountability for the entire remodel.
Fiscal Discipline: Risk Mitigation, Contingencies, and Value Engineering
Financial clarity makes the whole renovation smoother. Budget overruns almost never happen overnight. They build up through vague initial contracts, unrealistic material allowances, or mid-project changes nobody wrote down.
Protecting Capital with the 15% to 20% Contingency Principle
However thorough the pre-construction assessment, opening walls and pulling up subfloors in an existing home can turn up surprises: hidden plumbing leaks, historic framing flaws, rotted subflooring, or unpermitted past work. All of it needs fixing quickly.
Keep an unallocated 15% to 20% cash contingency reserve on top of the baseline contract price. That way, structural issues get handled right away, without stalling construction or forcing you to downgrade your finish materials.
Enforcing Strict Change-Order Protocols
Any change in project scope, whether it comes from unforeseen field conditions or a new finish preference, should go through a formal, written change order. A valid change order spells out the exact scope adjustment, the net addition or subtraction to the contract sum, and any shift in the project completion date. Work on the change shouldn’t start until both the homeowner and contractor have signed it.
Building an Enduring Architectural Legacy
A comprehensive whole-house renovation goes well beyond a visual update. It’s a long-term investment in structural resilience, energy independence, and your family’s day-to-day well-being. High-performance building envelope assemblies, intuitive broken-plan interior spaces, durable engineered surfaces, and dedicated utility spaces let a home keep up with modern living for decades.
Plan thoroughly up front, follow modern building science, and work with licensed, experienced construction professionals. Do that, and your updated residence will deliver comfort, efficiency, and lasting architectural distinction for years to come.