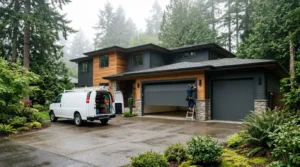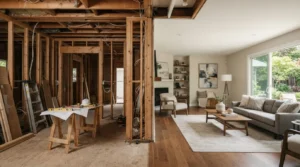
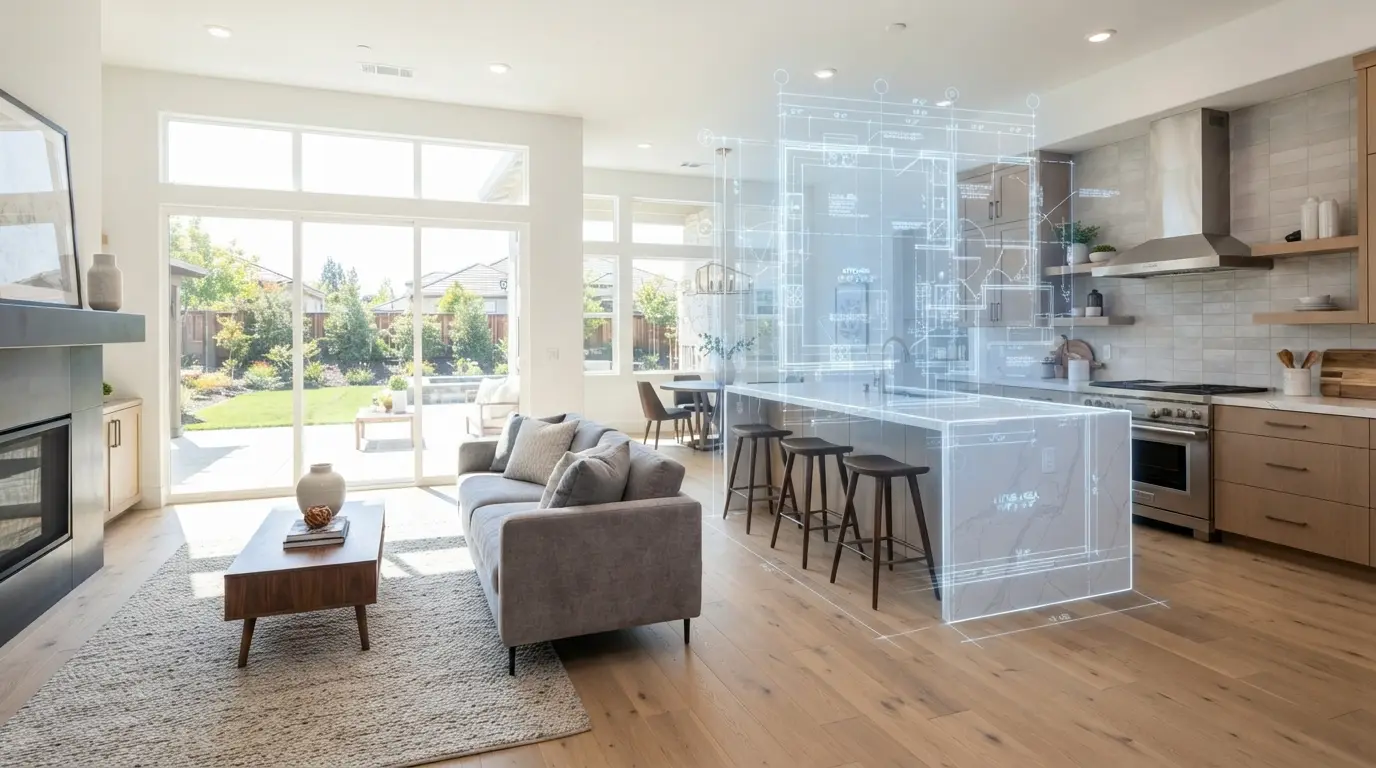
South Placer County keeps growing, and many homes built during its earlier boom years are now showing their age. Their layouts, insulation, and finishes weren’t designed for how families live today. Expanding living space, upgrading an outdated building envelope, and rethinking interior layouts all have to work together, with good design and building science on the same page. For property owners seeking to enhance energy efficiency, improve daily functionality, and protect their property value, undertaking a comprehensive home remodeling roseville project provides the ideal framework to transform an aging residence into a resilient, high-performance home. Getting it right means weighing design choices against the regional climate, structural engineering standards, and local building rules, so every square foot has a purpose and the home stays comfortable for years.
Starting a major residential remodel without a clear plan usually leads to the same problems: surprise change orders, permitting delays, and finishes that wear out early because they weren’t suited to the conditions. Real home modernization goes deeper than cosmetic updates. A renovation built on sound design fixes long-standing structural inefficiencies, cuts operating costs, and creates a healthy, bright living space that can adapt as a multi-generational family’s needs change.
Navigating the Sacramento Valley Microclimate: Building Science First
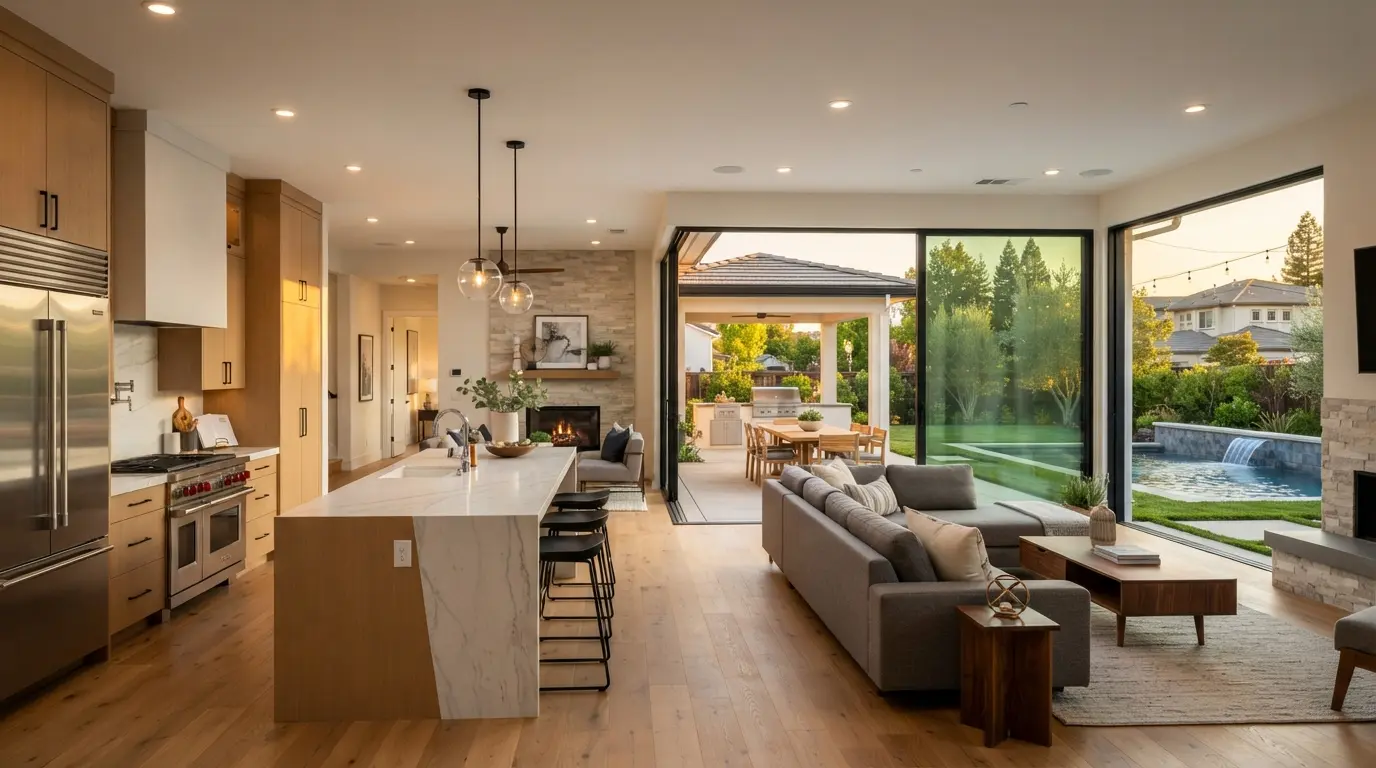
Residential remodeling in Roseville has to account for the local microclimate. The city sits on the eastern edge of the Sacramento Valley basin, where summers bring long heat waves that often push past 100°F and winters turn damp and overcast. Those swings put real stress on a home’s building assemblies.
Thermal Bridging and the Continuous Building Envelope
Most standard platform-framed homes have exterior walls built with wooden dimensional studs spaced sixteen inches apart. Insulation fills the cavities between studs, but the solid wood framing still carries outdoor heat straight into the living space. Building scientists call this thermal bridging. During a long summer heat wave, that steady heat transfer keeps the air conditioner running nearly nonstop, which raises electricity use and wears out equipment sooner.
High-performance renovations address this by adding continuous exterior insulation (CI) over the structural wall sheathing before the new siding goes on. An unbroken layer of rigid polyisocyanurate or dense mineral wool board interrupts those thermal bridges. Pair it with an advanced weather-resistive barrier, a high-performance roof underlayment, and a sealed attic air barrier, and the building envelope holds heat in during winter and keeps radiant heat out on triple-digit summer afternoons.
Fenestration Upgrades and California Title 24 Alignment
Windows and glass patio doors bring daylight indoors and connect rooms to the outdoors, but the wrong glazing can undermine a home’s thermal boundary fast. Under the California Energy Code (Title 24, Part 6), replacement fenestration in the region’s climate zones has to meet strict thermal efficiency benchmarks:
- Solar Heat Gain Coefficient (SHGC): The share of solar radiation that passes through a window assembly. In a sunny valley setting, glass with an SHGC of 0.22 or lower blocks the harsh infrared radiation that overheats interior rooms.
- U-Factor Ratings: The rate of non-solar heat transfer through the frame, spacer, and glass panes. A U-Factor of 0.28 or lower gives solid insulation on cold winter nights.
- Spectrally Selective Low-E Glazing: Multiple microscopic metal coatings let the glass reflect heat while keeping visible transmittance (VT) high, so rooms stay bright with natural daylight without picking up unwanted solar heat.
Exterior Cladding: Engineering Resilience and Aesthetic Longevity
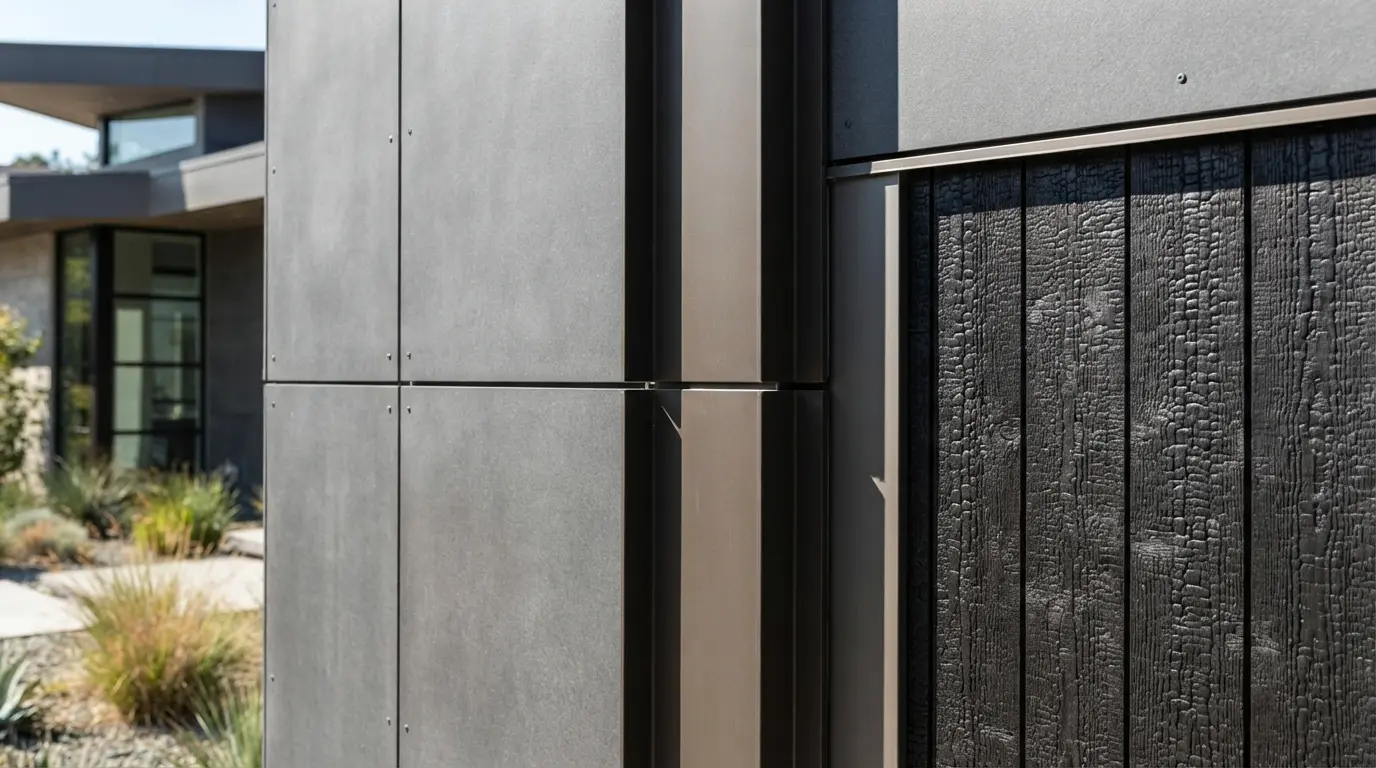
Your siding takes the brunt of the weather. Wind, winter rain, and months of hard summer sun all hit the exterior cladding first, and it’s also the first thing neighbors notice when they drive by. That’s why curb appeal and durability can’t be treated as separate decisions. More Roseville homeowners now want materials that can sit in strong UV exposure year after year without fading, cracking, or needing much maintenance.
Fiber Cement and Advanced Composite Siding
Natural wood cladding needs frequent repainting, can rot after wet winters, and is a fire risk. Many renovations now replace aging siding with engineered materials that perform better:
- Fiber Cement Siding: Made from a dense mix of Portland cement, silica sand, and cellulose fibers, fiber cement boards carry an industry-standard Class A fire rating. The material doesn’t burn, wood-boring insects can’t damage it, and moisture won’t rot it. It’s also dimensionally stable, so it doesn’t expand and contract as much, which helps prevent the paint blistering and peeling that intense summer sun usually causes.
- Engineered Composite Cladding: Engineered wood and poly-ash siding give you the deep shadow lines and natural grain of traditional cedar, with protective resins and waxes that resist warping, cracking, and moisture absorption.
Synthetic Acrylic Stucco and Masonry Detailing
Traditional three-coat cementitious stucco is still a staple on Northern California’s Mediterranean, Craftsman, and Spanish-style homes. Exterior renovations can improve it with a synthetic acrylic elastomeric topcoat. This finish stays flexible, stretching slightly with seasonal ground movement and temperature changes, which helps prevent the hairline cracks you often see in older, rigid stucco.
Natural stone or manufactured stone veneer on foundation stem walls, structural pillars, and entry porticos adds texture and gives the home a grounded look. Masonry needs no ongoing maintenance and holds up well against moisture and impacts.
Interior Spatial Evolution: Designing Beyond the Rigid Open Concept
Interior design has moved away from both closed-off, dark rooms and the huge, echoing open floor plan. Taking out every interior wall was popular for a while, but many homeowners found that one big undivided space was noisy, offered no privacy, and made zoned climate control hard to manage.
More renovations now use “broken-plan” living. It keeps the bright, open feel of a contemporary floor plan but uses architectural details to carve out separate functional zones:
- Acoustic Glass and Steel Pocket Partitions: Full-height interior glass doors with slim steel or aluminum frames let daylight move through the house while keeping home offices and study areas quiet.
- Architectural Millwork and Low Half-Walls: Built-in credenzas, custom bookcases, and slatted oak screens mark the line between a formal dining room and a casual family room without blocking sightlines.
- Ceiling Volume and Level Shifts: Dropped coffered ceilings, drywall soffits, or exposed structural timber beams define a cooking zone or a cozy living area without needing a solid wall.
High-Utility Culinary Centers and Sculleries
The kitchen gets more daily use than any other room, and it consistently pays off at appraisal time. The kitchen remodels with the biggest impact focus on commercial-grade function, smart storage, and durable surfaces that are easy to clean:
- Sintered Stone and Quartz Surfaces: Non-porous quartz slabs and ultra-dense sintered stone resist scratches, thermal shock, and acidic food stains, and they don’t need annual sealing.
- Concealed Sculleries and Butler’s Pantries: A secondary prep kitchen keeps heavy meal prep and small countertop appliances out of view, so the main island stays clear for casual meals and entertaining.
- High-Efficiency Induction Cooktops: Switching from gas burners to induction gives you faster boiling, precise temperature control, a flat glass surface that’s easy to wipe down, and cleaner indoor air.
Wellness Architecture: Spa-Inspired Primary Bathrooms
Turning a dated primary bathroom into a private retreat adds everyday comfort and long-term function:
- Curbless Walk-In Showers: A zero-clearance, curbless entry with a linear trench drain keeps the floor line clean and continuous and makes the shower accessible at any stage of life.
- Continuous Waterproofing Systems: A bonded waterproof sheet membrane behind the shower tile stops hidden moisture from getting in and causing framing decay or subfloor mold.
- Hydrotherapy Features: A freestanding cast-resin soaking tub, a thermostatic digital shower valve, and radiant electric floor heating make the daily routine feel more like a spa.
Extending the Footprint: Year-Round Outdoor Living Environments
South Placer County gets more than 250 days of sunshine a year, so outdoor living areas work as a natural extension of the interior floor plan. Well-planned hardscapes and shade structures add usable square footage without the cost of changing the home’s main roofline:
- Motorized Louvered Pergolas: Custom aluminum shade structures with automated rotating louvers make it easy to control conditions outside. Angle the louvers to block the midday sun, open them to catch the evening delta breeze, or close them fully for a watertight roof when the rain comes.
- Dedicated Al Fresco Kitchens: A full outdoor cooking setup can include 304-grade stainless steel gas grills, high-output power burners, under-counter refrigeration, and durable leathered granite countertops, giving you everything you need to host outside.
- Radiant Heating and Fire Elements: Flush-mounted infrared ceiling heaters and linear natural gas fire tables add targeted warmth, so you can stay outside comfortably on cool fall and winter evenings.
- Water-Wise Hardscaping and Native Plantings: Swapping thirsty turf for interlocking concrete pavers, decomposed granite paths, and low-water native California plants saves water and leaves you with an attractive, low-maintenance yard.
A Systematic Project Roadmap: From Feasibility to Final Sign-Off
On a big remodel, a lot of people touch the job. Structural engineers sign off on the framing, designers handle the layout and finishes, municipal building officials inspect the work, and skilled trades do the actual building. If one of them falls behind, everyone else waits. Working through the project in a set order keeps it organized, compliant with code, and on schedule. Here’s how that roadmap usually breaks down:
Structural and Infrastructure Audit
Check the foundation, framing, plumbing lines, and electrical panel capacity. Many homes need an upgrade to 200-amp service to handle heat pumps, induction cooktops, and EV charging.
Architectural Drafting and Engineering Schematics
Work with an experienced residential design-build team or architect to produce full CAD drawings, structural framing calculations, Title 24 energy calculations, and material specification schedules.
Municipal Permitting and HOA Design Review
Submit construction documents to the City of Roseville Building & Safety Division. At the same time, send exterior elevations and color schemes to the local Architectural Review Committee (in communities such as West Park or Highland Reserve) to confirm they meet neighborhood covenants.
Demolition and Structural Rough Framing
Remove outdated finishes and non-load-bearing walls, then install engineered wood beams (such as laminated veneer lumber or steel flitch beams) to open up spans safely.
Rough Mechanical, Electrical, and Plumbing (MEP) Installations
Run dedicated copper or PEX plumbing lines, home-run electrical circuits, smart home cabling, and energy-efficient HVAC ductwork while the wall cavities are open.
Rough Inspections, Envelope Sealing, and Insulation
Pass all required city rough inspections for framing, plumbing, and electrical. Then install continuous exterior weather barriers, flash the window openings, and add high-density insulation to seal the building envelope.
Drywall, Millwork, and Hard Surfaces
Hang, tape, and finish drywall to a smooth Level 4 or Level 5 finish. Install custom cabinetry, interior doors, tile waterproofing systems, stone countertops, and wide-plank hardwood flooring.
Fixture Trim-Out, Commissioning, and Occupancy
Mount plumbing trim, designer light fixtures, and smart appliances. Walk the final punch list with your contractor, pass the final municipal building inspections, and get your official Certificate of Occupancy.
Strategic Financial Management: Contingencies and Local Utility Advantages
A full residential remodel is a major capital investment. Managing the budget carefully helps make sure the money you spend adds to your household’s net worth.
Safeguarding Capital with a 15% to 20% Contingency
Even after a thorough pre-construction assessment, opening the walls of an existing home can turn up surprises: outdated wiring, rotted subflooring, unvented plumbing stacks, or non-compliant work left by previous owners. All of it needs to be fixed promptly. Setting aside an unallocated 15% to 20% cash contingency lets you deal with these structural issues right away, without stalling construction or downgrading your finish materials.
Leveraging Municipal Utility Rebates
Roseville homeowners are served by Roseville Electric, a community-owned municipal utility that often offers rebates for high-efficiency heat pump HVAC systems, heat pump water heaters, and energy-efficient window upgrades. Combining these local programs with federal clean-energy tax credits helps offset the upfront cost of whole-home electrification and building envelope retrofits.
A well-planned home renovation is a long-term investment in your property’s safety, efficiency, and everyday livability. Durable exterior materials, energy-efficient glazing, flexible broken-plan interiors, and usable outdoor living areas come together to create a home suited to the California lifestyle. Careful planning upfront, a solid grasp of local environmental conditions, and a licensed, experienced construction team will help your remodeled home stay comfortable, keep its character, and hold its value for decades.